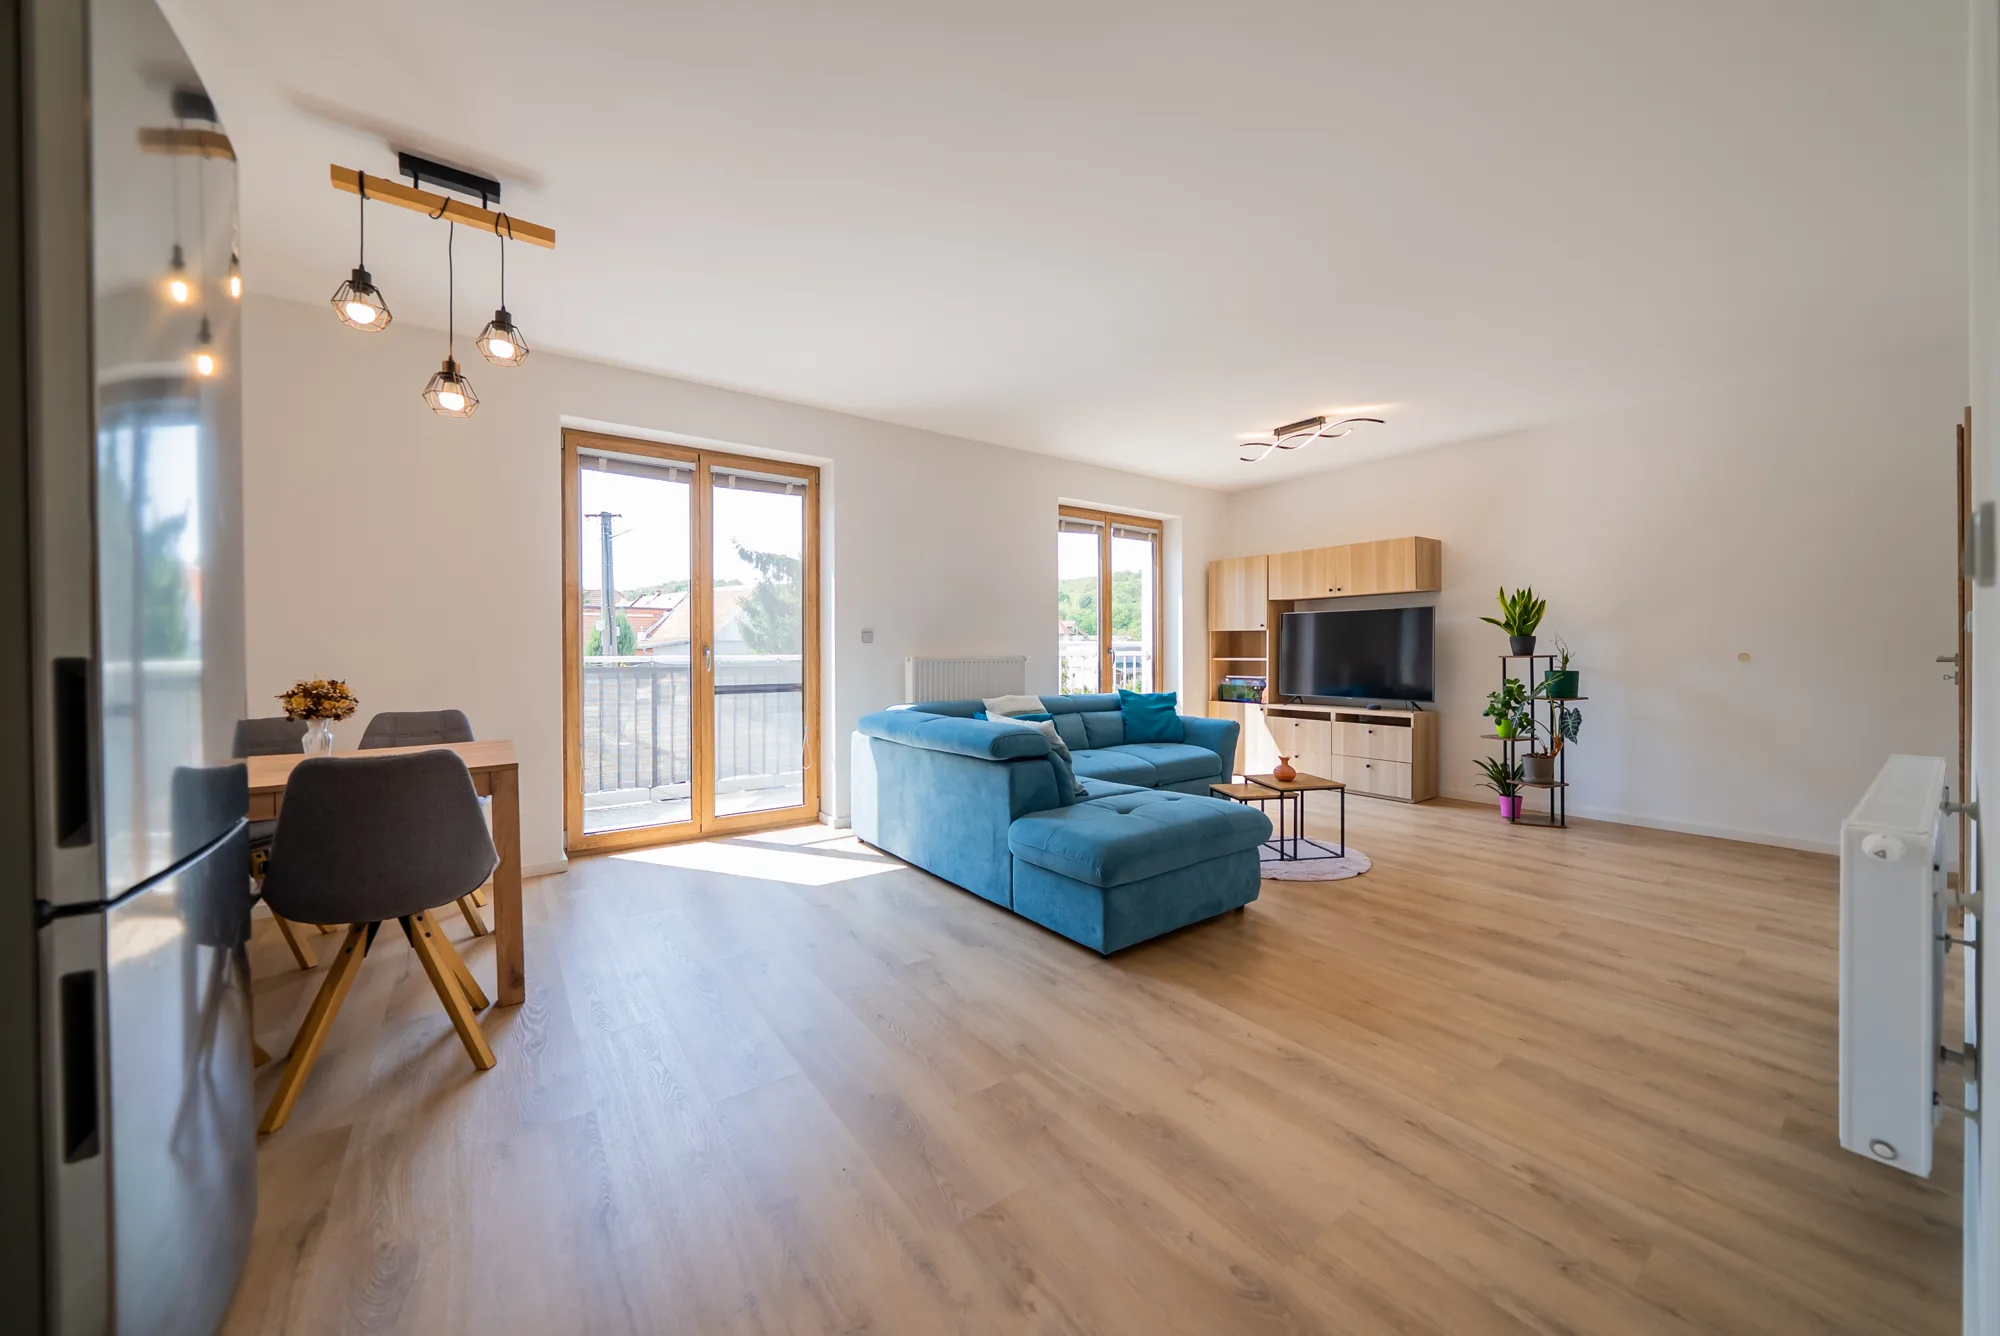
A finished new-build 2+kk by the forest65.6 m² with balcony, Milešovice
CZK 5,990,000
Including commission and legal services
Imperial equivalents (sq ft) are listed in the parameters below.
About the property
These days a new-build is usually bought off-plan — with a completion date that keeps slipping, a fit-out you finish yourself, and, more often than not, just another housing estate out the back. This flat is finished: the building was approved in May 2023, and behind it there's forest.
The building has one undeniable advantage — community. It's mostly young families here, so bumping into someone in the hallway means that, if you feel like it, you say "Hi" rather than a formal "Good afternoon", and decisions about shared matters actually get made. The flat totals 65.6 m² — a new-build in a big city would give you roughly two-thirds of that floor area on comparable terms, and yet Brno is a 25-minute drive away, about the same as taking public transport from Líšeň into the centre.
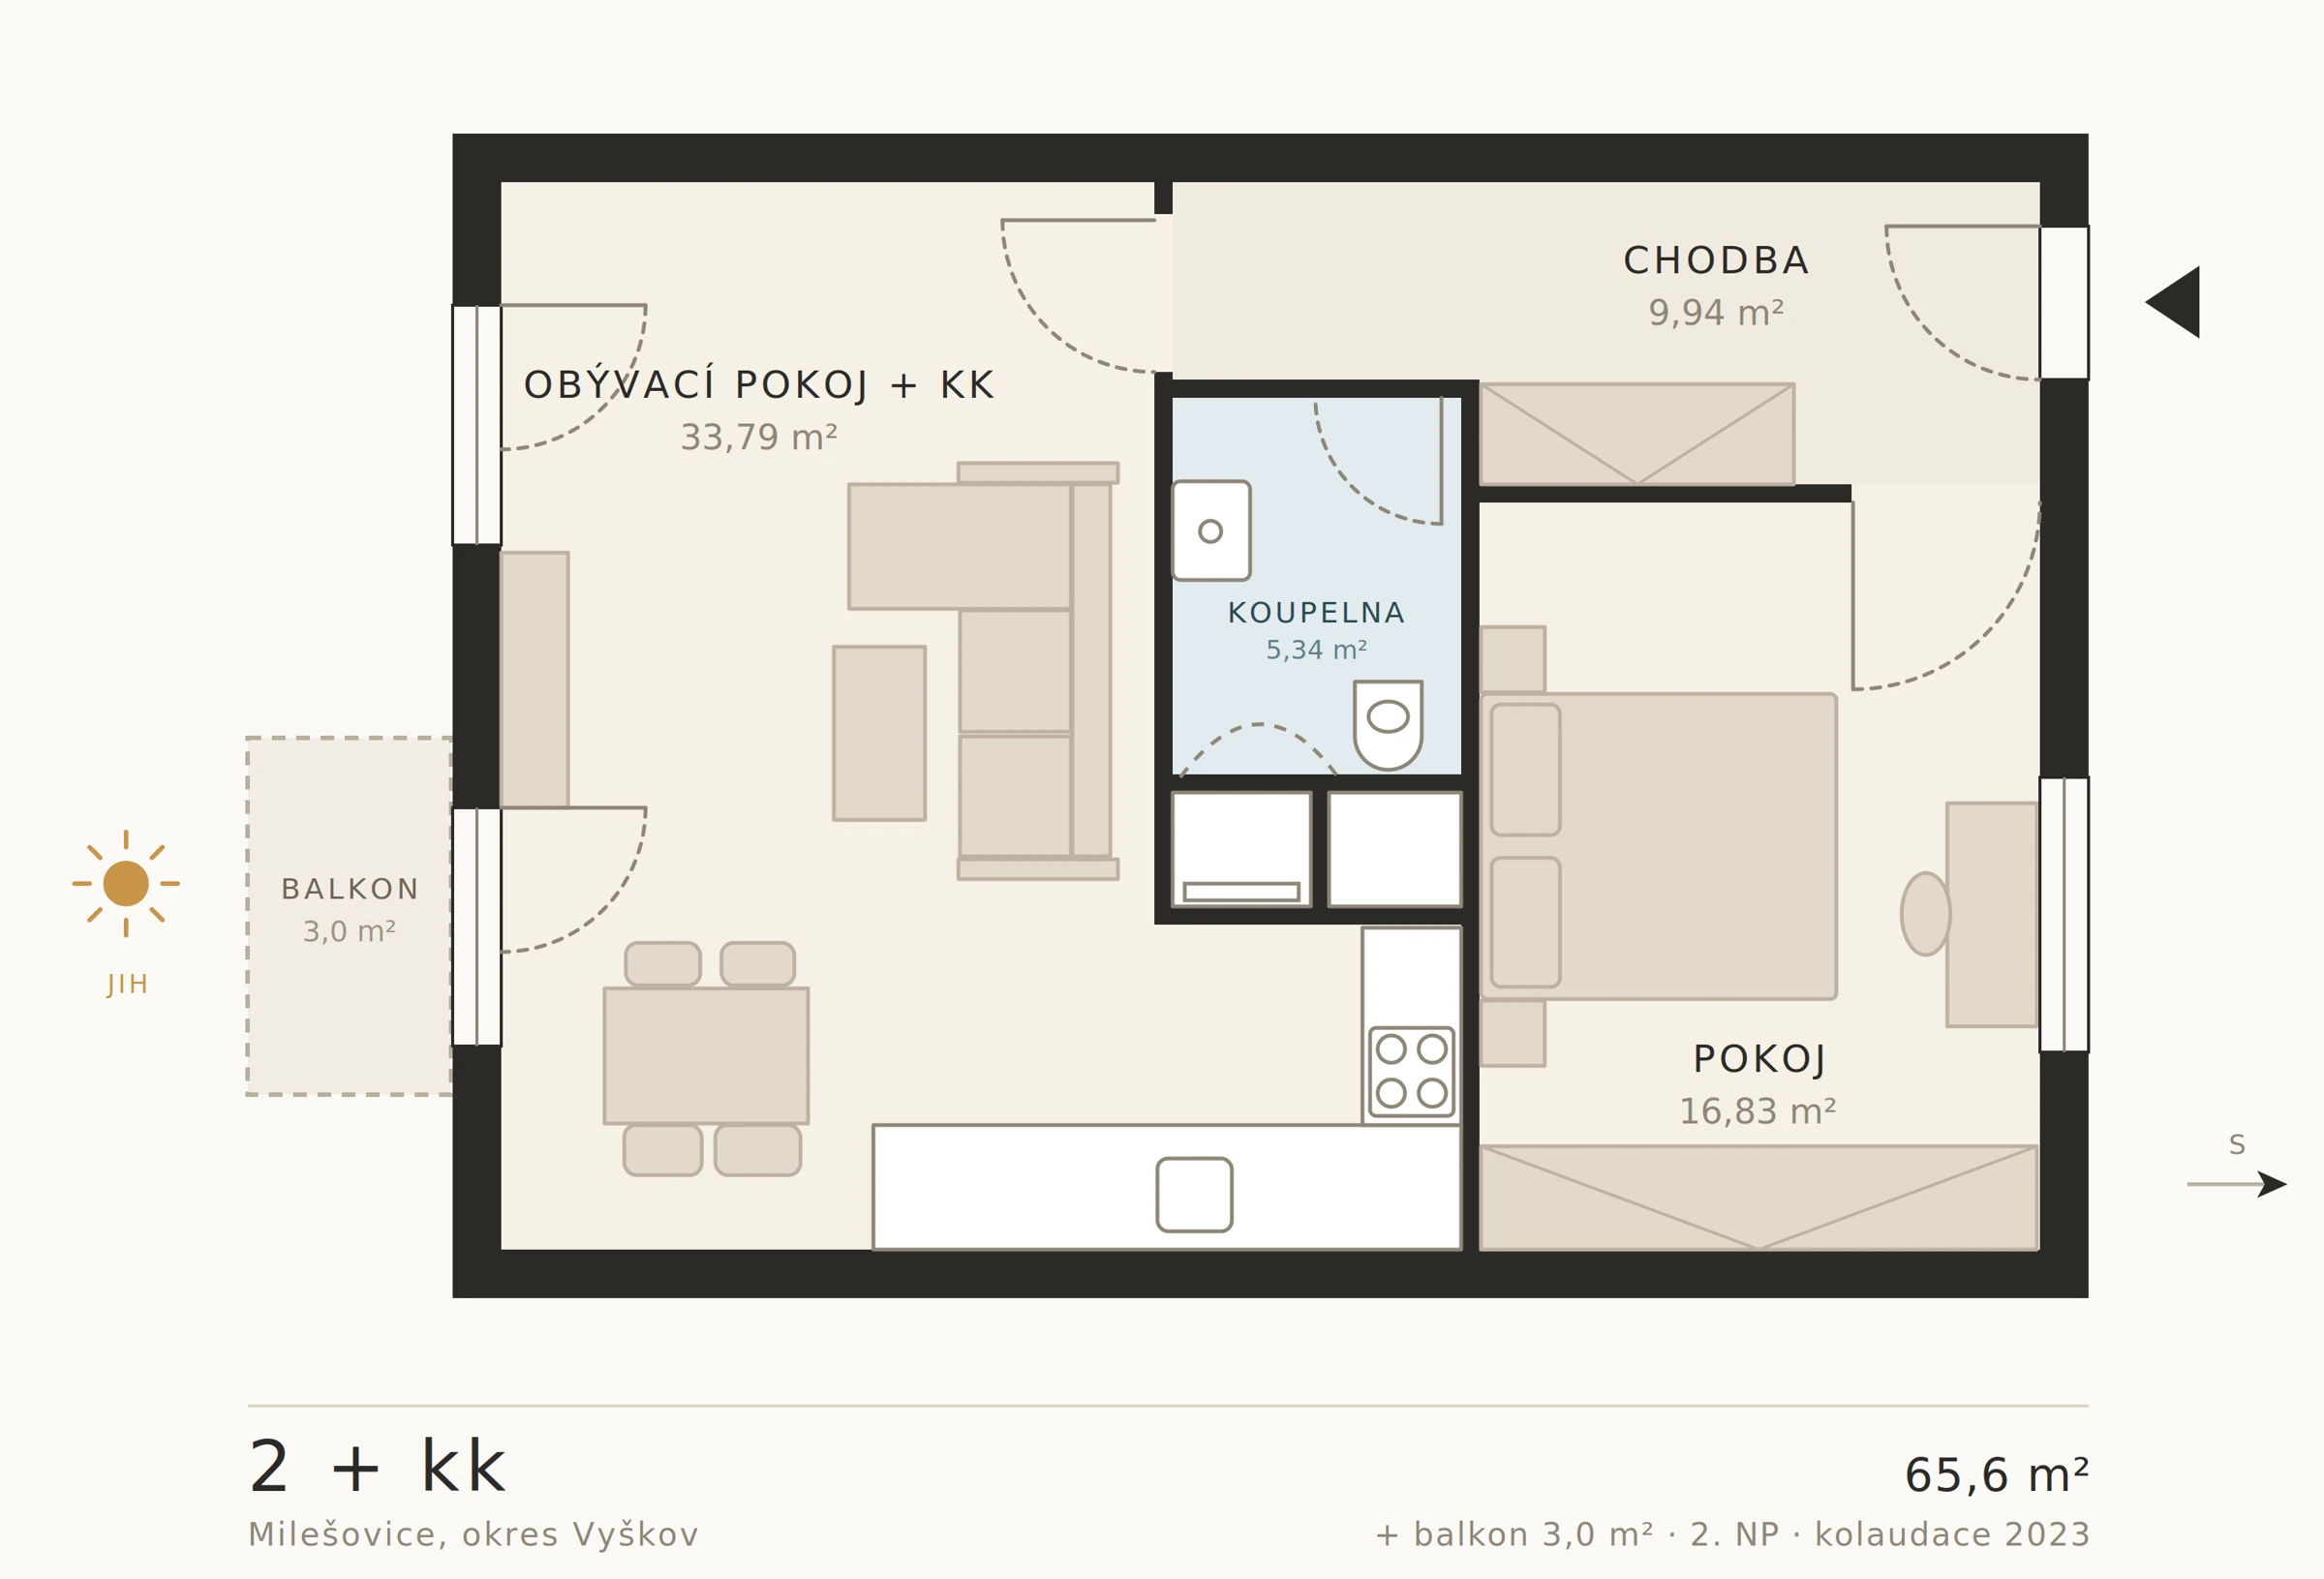
The flat itself: a layout that behaves as if it were bigger than it is. The living room with kitchenette is 33.79 m² and faces south. The light here isn't a moment in the morning and a moment in the evening — it's here all day, and you'll notice it most in winter. Doors lead from the living area onto a 3 m² balcony, exactly right for a morning coffee for two. The bedroom measures 16.83 m² and has room for a work nook as well. The hallway is just under 10 m² and is lined along its full length with built-in wardrobes — real storage, not a connecting tunnel. The bathroom with WC is 5.34 m².
What stays with the flat: an L-shaped kitchen with a wooden worktop, induction hob, built-in oven, extractor and sink. A fully fitted bathroom. Built-in wardrobes in the hallway and the bedroom. The kitchen appliances are energy class B and better. The flat comes with a large cellar on the ground floor, and the building also has a bike room and a pram room.
Parking is outside next to the building, on land that belongs to it and is co-owned by the flat owners. There are no assigned spaces — there are simply plenty of them. The building has 17 flats and sits on a quiet side street at the edge of the village, right by the forest. It's not a through road, so there's practically no traffic. Energy performance certificate: class B, very economical (109 kWh/m²/year).
Milešovice is a village of 711 people in a valley on the western edge of the Ždánický Forest Nature Park. The village has both a primary and a nursery school, vineyards on the slopes above it, and a network of cycle paths and forest trails all around. It's 22 kilometres to Brno and 10 to Slavkov u Brna. The nearest train connection to Brno is in Újezd u Brna.
For more information, don't hesitate to get in touch — I'll gladly show you the flat in person. Mortgage financing is available and we'll help you arrange the best rate.
Floor plan
The living room with kitchenette faces south, and the balcony opens off the living area. 65.6 m² in total plus a 3 m² balcony, second floor.
Video tour
Video tour of the apartment
Photo gallery
Parameters
Location
| Village | Milešovice |
|---|---|
| Address | Milešovice 278, 683 54 |
| District | Vyškov |
| Region | South Moravian Region |
| Setting | Edge of the village, by the forest, quiet no-through road |
Offer
| Listing ID | 0023 |
|---|---|
| Type | Sale of a 2+kk apartment |
| Price | CZK 5,990,000 |
| Price note | Including commission and legal services |
| Monthly costs | CZK 2,445 |
| Available from | 1 September 2026 |
| Ownership | Freehold |
Apartment & layout
| Layout | 2+kk (one bedroom plus open-plan living room with kitchenette) |
|---|---|
| Usable area | 65.6 m² (706 sq ft) |
| Living room with kitchenette | 33.79 m² (364 sq ft), south-facing |
| Bedroom | 16.83 m² (181 sq ft) |
| Hallway | 9.94 m² (107 sq ft), built-in wardrobes along its full length |
| Bathroom with WC | 5.34 m² (57 sq ft) |
| Balcony | 3 m² (32 sq ft) |
| Floor | 2nd of 2 |
| Condition | New-build, completed 2023 |
| Structure | Brick |
| Fittings included | L-shaped kitchen (induction hob, oven, extractor, sink), fully fitted bathroom, built-in wardrobes |
Utilities, energy & facilities
| Energy performance certificate | Class B — very economical |
|---|---|
| Consumption | 109 kWh/m² per year |
| Heating | Central gas, underfloor heating and radiators |
| Water | Mains water |
| Sewerage | Public sewerage |
| Electricity | 230 V, 400 V, 3-phase (16 A breaker) |
| Gas | Mains gas |
| Internet | Fibre |
| Cellar | Private cellar on the ground floor |
| Building facilities | Bike room and pram room; the building holds 17 flats |
| Parking | Outside by the building, on co-owned land, no assigned spaces |
Location
Milešovice 278, 683 54 Milešovice
Get in touch

Bc. Pavel Maloušek
PMRE s.r.o. — Realiťák Brno
Real estate with a smile. 17 years, 700+ completed sales.
Viewings in Czech or English. We'll help arrange mortgage financing.